Today I’m sharing some important things to consider when designing a kitchen. If you read my blog regularly, you’ll know our home is very much a fixer upper. The main job left to do is the kitchen and dining room. Almost five years in, I’m almost at the point where I can get started on this mammoth job. During the past 4 years, I’ve spent lots of time putting together my plans, and wanted to share some things to consider.
My Current Kitchen
My home has been in my family for seventy years now – My late grandparents moved here back in 1954, when my dad was still a baby. While the kitchen was updated in 1990, it still housed a twin tub washing machine, 1960s stove and a tiny larder fridge when my parents moved in. They decorated and swapped the appliances, but the units remain the same.
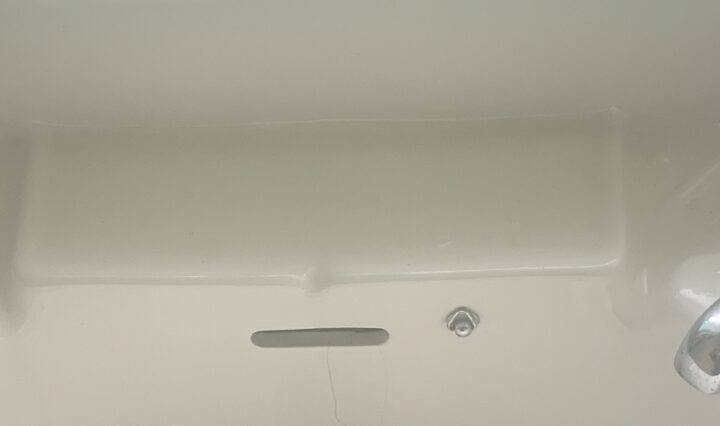
Add into that a ceiling which looks ready to fall down, patched plaster from the rewire and 2 badly placed doors, it’s going to be a big undertaking, which involves building work as well as swapping the units. Today I’m focussing on the things to consider when designing a kitchen, so without further ado, let’s get started.
Things to Consider When Designing a Kitchen
Everyone’s needs are different, so it’s important to spend time working out what you need from your kitchen space. Many people (like me), want their kitchen to be the hub of the family home. Unfortunately, our current layout isn’t big enough to allow this. This means I have a lot to consider when designing a kitchen layout in my home.

We have a large, L-shaped living and dining room, though. The dining area borders with the kitchen and it is rarely used. Ideally, I’d love to open the kitchen up into this space, and create a larger kitchen and dining space, while making the lounge smaller.
For me, this would not only enhance functionality and style, it would also add value to our home and make the best use of space. This building work won’t be cheap though. I’ll have to get one doorway sealed up completely, add a partition wall and door between the lounge and dining room, then open up the kitchen into the current dining space.
Budget
It’s important to be realistic with your budget. If (like me), you don’t want to take out a huge loan to get the work done, saving will likely take a while. It’s worth spending time pricing up your kitchen as soon as possible, so you know roughly how much you need to save (or borrow). Make sure you factor in all tradespeople, materials, decorating and waste removal as well as the kitchen itself.
Back in 2019 I knew it would take me around 5 years to save for mine. I ball-parked £20,000 for my kitchen and building work, then guesstimated I’d need to add 50% onto that to allow for price increases and unexpected surprises. So far, that looks about right.

Functionality
Two important things to consider when designing a kitchen, are functionality and accessibility. My current kitchen is all cupboards and I hate them with a passion. I have a bad back, so bending down to rummage in cupboards is a big issue for me. As a result, I have set my heart on using more kitchen drawers and less cupboards in my new design.
We have next to no wall units and no extractor fan at present, so I intend to add both of these to our new kitchen, along with heating. (Yes – my kitchen currently has no heat source, other than the oven – That first brew of the day is usually a chilly one to make).
My late dad was a joiner, so I will always favour quality units. Look out for solid wood and dovetail joints on kitchen units – like those available from Probox, if you want to buy a kitchen built to last. (My current kitchen is solid wood. While it’s still functional, it’s very dated and doesn’t meet our needs).
Draw up a Plan
Another thing to consider when designing a kitchen is the layout. Planning your kitchen layout can be daunting, but it doesn’t have to be blueprint quality. Start by listing all of the things you NEED in your kitchen, then your wants. For example, you may need a washing machine, but you want a tumble dryer and a dishwasher. If space is an issue, you may need to sacrifice the dryer or dishwasher.
Alternatively, you may be able to find somewhere else for one of them to be placed. Many people now keep their tumble dryer in the garage, to free up space in the kitchen. You should also consider small appliances like toasters, kettles, coffee machines and air fryers. If you don’t have enough worktop space to keep them out, allocating a drawer or cupboard for their safe storage could work. It’s an option to consider when designing a kitchen, anyway.

It’s worth deciding which colour and style of units you want at this point. If your kitchen isn’t very light, you may want to plan for additional lighting to be installed as well. Under cabinet lighting is a great help in darker areas, or on dark coloured units. The kitchen in my old house was black gloss and I hated it. The room was permanently dark and gloomy, so I’ll be going for a lighter colour Shaker style this time. Either cream or sage green, I think.
Appliances
Whether you want built-in appliances or freestanding ones is something else to consider when designing a kitchen. Personally, I want a built-in hob and eye-level oven with a slide-under door, and to keep everything else freestanding. I’m creating a small utility area in my current back door space, where I will stack a tumble dryer and washing machine, and have space for some small appliance storage.
I don’t have a dishwasher, but am still undecided as to whether I want one or not. I hate washing dishes, but I also know from my old house how expensive they are to run. Chances are I’ll choose to add one, to future-proof the house, but I still want a large sink and draining unit for hand washing dishes as well.
Working out which gadgets you want is definitely something else to consider when designing a kitchen. If you’re planning to upgrade your kitchen gadgets or appliances, it’s worth checking out The Good Guys Boxing Day deals. It’s a great time to find quality items at discounted prices.

Realistic Timeframe
Another important thing to consider when designing a kitchen is the timeframe for both delivery and installation. Some places will offer next day delivery on units, while others are made to order. Trust me when I say you don’t want to have a full kitchen delivered before your old one is ripped out.
You’ll also need to consider the time required for any plastering, plumbing or electrical work which needs to be done before your kitchen is installed. Chances are you’ll need to take time off work to oversee the entire process, so you’ll have to factor that in when looking at things to consider when designing a kitchen.
Buy now Pay Later
Most people choose to pay for their new kitchen on finance. Given the state of my own, this would probably have been the best option for me, however one of the perils of self employment is the lack of sick pay. Factor in the amount of time I have to take off work to look after my son, and it becomes evident that I’m actually being sensible by “making do” and saving up, rather than adding more financial stress to my monthly outgoings.
Everyone’s circumstances are different of course. If your job is secure and you get full sick pay, it’s probably not the worst idea in the world. For me, the amount of interest applied is a huge deterrent to using finance options though. Don’t let that shiny APR mislead you. Ask for a full payment breakdown before you sign anything, and find out if your interest rate is fixed or variable, to avoid nasty surprises.

Where To Cut Back
It’s safe to say there’s plenty to consider when designing a kitchen, and thew costs soon mount up. The biggest part for me has been working out where to cut back to get the most for my money. Personally, I feel a professional electrician, gas engineer and plumber are non negotiable expenses. Home insurance may not be valid if you carry out this work yourself, which could cost you thousands more in the long run.
That said, there are plenty of ways to cut back without sacrificing quality. Most people choose to rip out their old kitchen themselves to save money. This may include knocking off tiles, plaster and lifting the flooring too, so make sure you’re up to the task if you choose this route. If you have the skills, you can of course plaster, tile, decorate and install your own units.
Shopping around for good value tiles, flooring, appliances, units and other materials can save you money. Be mindful of storage and timeframes though. Buying that half price oven may be great in theory, but if it’s going to be sat in your garage for 2 years, the warranty will have expired before you even install it.
Final Thoughts
I want to choose a kitchen which will last decades, so I’m opting for quality. This means selecting solid wood doors and units, like those available from Probox. I also want to add a breakfast bar on one side of the kitchen, to separate the “cooking” and “relaxing” areas of the space. I’m going to have a comfy sofa and a folding dining table in the dining space, so it becomes the hub of the home.
The dining area currently has a large window which overlooks the back garden, I’ll replace this with French doors to open up the space. Finally, let me know in the comments if you can think of anything else to consider when designing a kitchen.