Today I’m sharing my open plan kitchen ideas. If you read my blog regularly, you’ll know I moved into a “fixer – upper”, back in 2019. Since then, life has thrown several large curve balls my way, so progress has been much slower than I’d expected. That said, I’m now planning my downstairs transformation, and that includes my dream of opening up the kitchen – diner into one large space. So keep reading for my open plan kitchen ideas.
Building Work
My downstairs currently consists of a hallway which has the stairs to the right, as you enter the front door, a door to the kitchen straight ahead and a door into the lounge on the left. I plan to seal up the door into the kitchen, and create one open plan space through the lounge.
As it stands, my lounge and dining room are now one large, L-shaped room, with an archway between them. I plan to keep this, but remove the top half of the wall between the kitchen and dining room to create a large space. There will still be a chimney wall separating the lounge from the kitchen, so the room will essentially be a C shape.
I want to add bi-folding doors to the dining room, so I can seal up the existing back door off the kitchen, to increase space. The bi-fold doors will allow extra light (and warmth) into the dining room, and open up my patio to truly bring the outside in, when British weather allows.
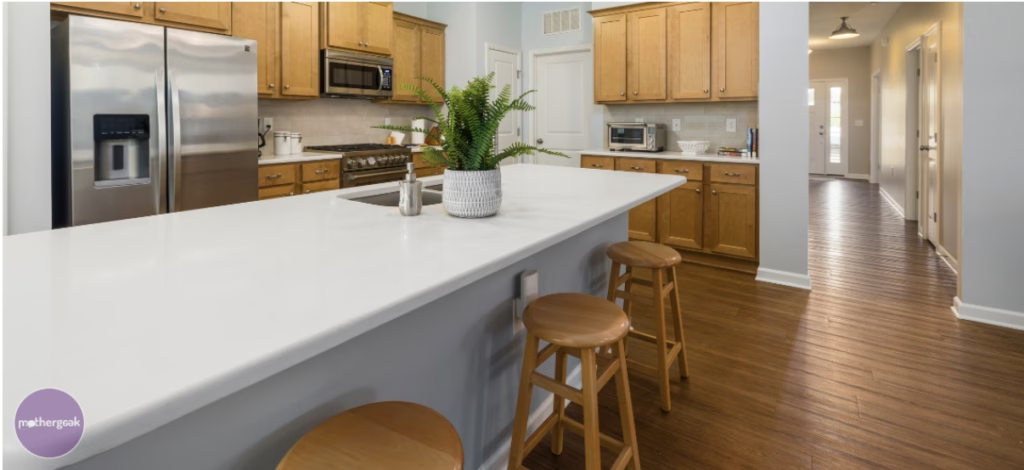
My plan is to add a large worktop/breakfast bar in place of the current wall separating the dining room and kitchen. All of this will be costly, so I have been saving as much as possible, while researching open plan kitchen ideas.
Space Saving Open Plan Kitchen Ideas
Opting for a breakfast bar / worktop instead of a full wall will reduce my high cupboard space significantly, so I will have to be mindful of space and opt for space saving kitchen ideas wherever possible. With that in mind, these are my space saving open plan kitchen ideas…
Drawers vs Cupboards
One idea I’ve earmarked to reduce the cupboard requirements is: Choosing large drawers rather than cupboards, for maximum accessibility. I don’t know about you, but I have lots of long-forgotten items lurking in the back of kitchen cupboards. By using drawers instead, I hope to reduce wasted space. By donating the unused gadgets and duplicate packs of pasta, flour and rice, I hope to reduce the number of cupboards I have.

Stacked Washer and Dryer
I don’t currently have a dryer in my kitchen, but really want to add one. When considering open plan kitchen ideas, my solution for this is to add a stacked washer and dryer setup. Ideally I want to use the freed up space from one of the two blocked off doorways to do this. I hope this setup will both streamline laundry, and free up under-worktop space elsewhere to add extra storage.
Breakfast Bar Storage
I’ve mentioned my desire to have a large breakfast bar / worktop dividing the kitchen and dining room. My plan is to add extra storage of those lesser-used but essential kitchen items, underneath the breakfast bar. Things like the blender, stand mixer, hot chocolate maker, cake tins and slow cooker don’t get used every day here, but take up valuable counter and cupboard space. So by adding storage here, they’ll still be accessible when I need them, and free up lots of space.

Eye Level Oven
I suffer massively with back pain, and getting heavy items out of the oven is a big issue for me. With this in mind, I want to add an eye level oven, with the ability to slide the oven door underneath for safety. This will mean less floor space is needed for the oven door, and free up the option to store baking trays, and such like directly underneath the oven.
Invest in Good Extraction
The final of my open plan kitchen ideas is to ensure I install a good extraction system. Kitchens steam up quickly, and adding a tumble dryer into the already condensation-prone room may well lead to damp if I don’t have a decent extractor fan installed. I have already got a dehumidifier which helps during the colder months, so I’ll likely continue to use this as well.
Finally, can you think of any more open plan kitchen ideas? Let me know in the comments.